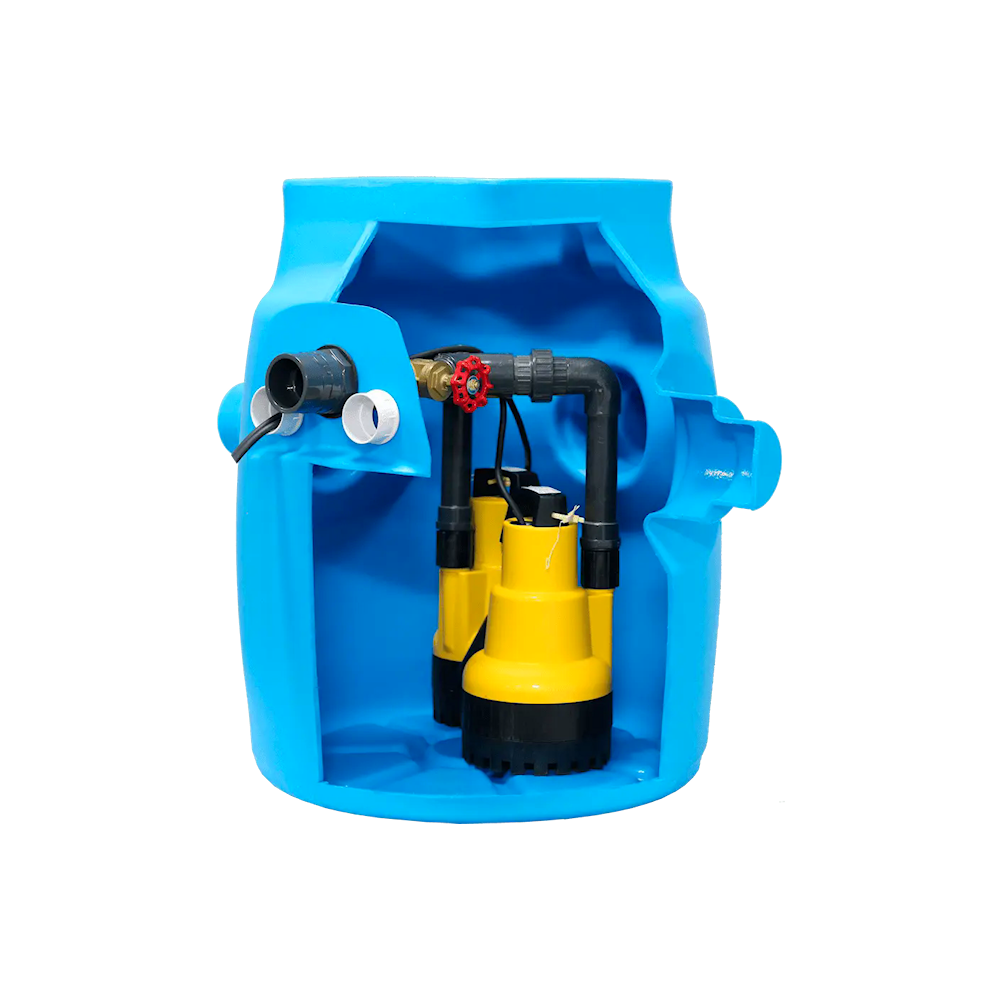
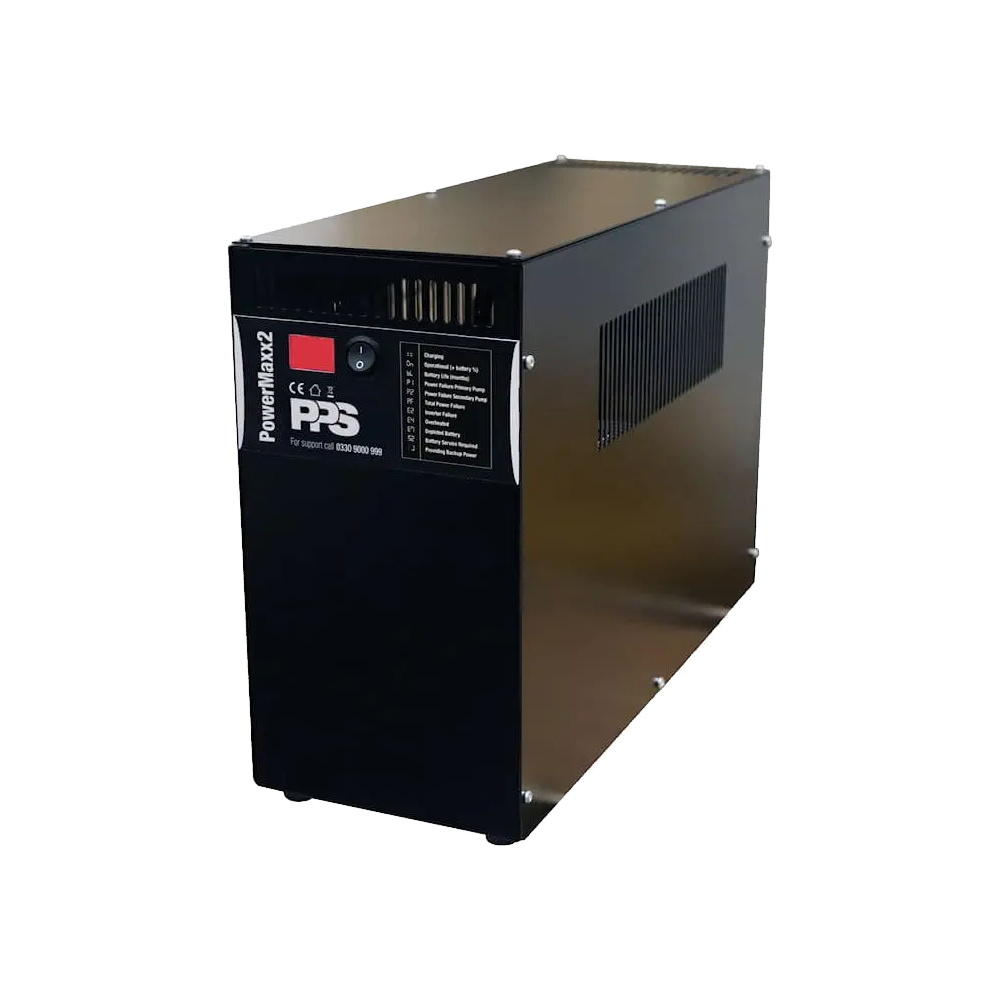
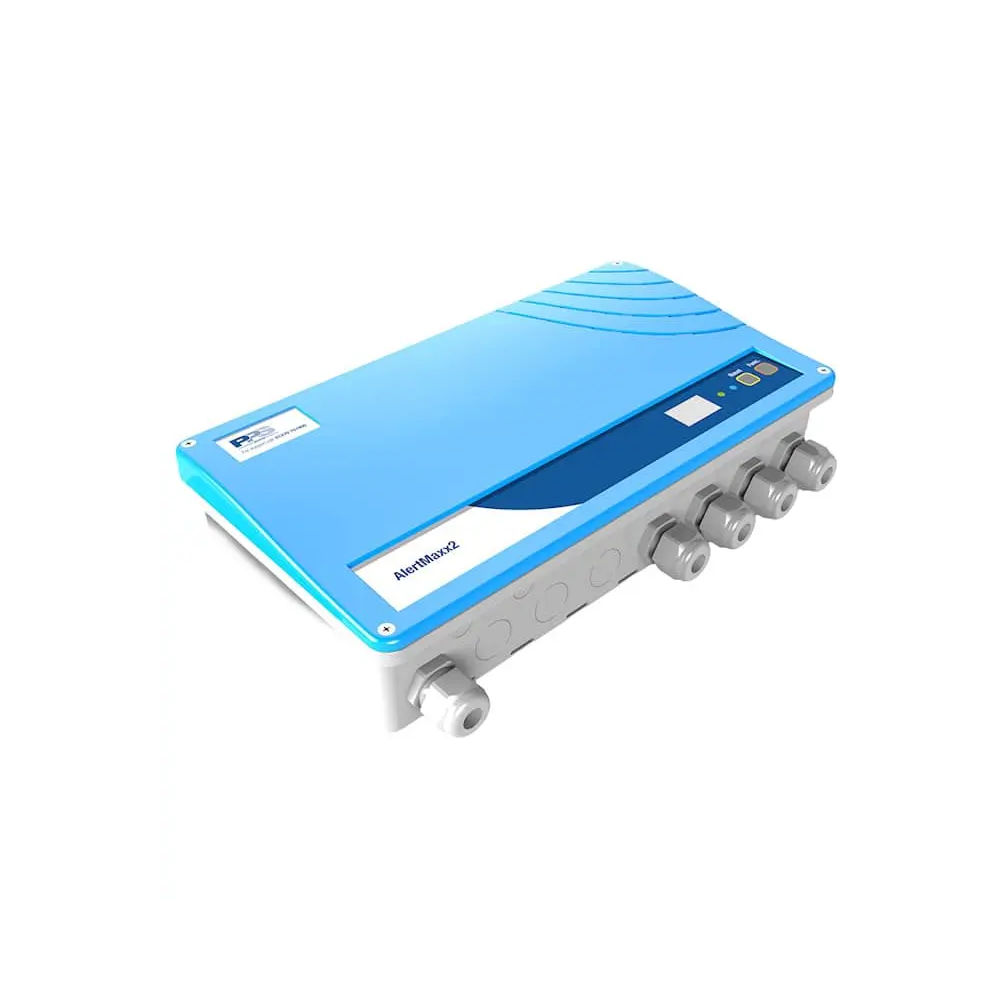
The chamber sits on a concrete base, inlets in the form of perimeter channel or modular 110mm system are connected into the chamber, a 50mm discharge pipe connects to the gravity drain and a 50mm cable duct to bring electrics and control cabling from the chamber into a dry environment. The chamber is filled with water to prevent buoyancy and is surrounded with concrete. A simple rule of thumb is the top of the chamber should be level with the structural slab or no deeper than 500mm from the final finishes.
The installation should be completed with a double sealed cover supplied by the contractor to tie in with the general floor finish. Remember this product needs to be accessed for service so care should be taken with the location. For full installation instructions see ‘Dual V4/V6 Installation Instructions’ on our website.